
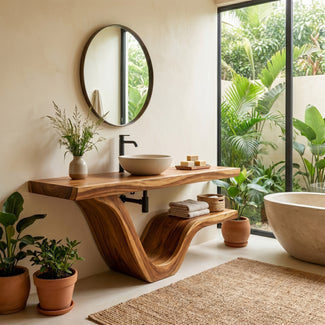



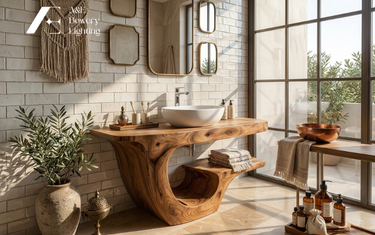
The tree trunk bathroom vanity is one of the few pieces of furniture that can transform a bathroom the moment it arrives, but only if you get the size right. Unlike a sofa or a bookshelf, a vanity cannot be nudged six inches to the left after installation. The plumbing is fixed, the door swings on a set arc, and the floor you walk on is whatever remains once the piece is against the wall. Choosing the right size is therefore the single decision that determines whether your vanity feels like a sculpture or like an obstacle.
The good news is that sizing is arithmetic rather than instinct. This bathroom vanity size guide walks through what makes sizing a solid wood vanity different from sizing a cabinet, the three measurements that settle the question, and how to match a size to the room you actually have.
1. What Makes Sizing a Tree Trunk Vanity Different?

It Is Furniture, Not Cabinetry
A conventional bathroom vanity is a box built to a builder's standard: thirty-six inches tall, twenty-one or twenty-two inches deep, with a basin sunk into the top. A tree trunk vanity is a piece of furniture with a solid timber top and a carved base, and it follows the logic of a console table instead. That difference is not cosmetic. It changes every number you work with, and it is the reason people who size one like a cabinet end up disappointed.
The Top Carries the Basin, It Does Not Contain It
Our vanities are built at thirty or thirty-two inches tall because they are designed to carry a vessel basin on the surface rather than have one cut into them. A vessel adds five or six inches, so a thirty-inch top puts the working rim at around thirty-six inches, which is exactly where a comfortable sink height lands for most adults. The countertop height and the sink height are two different numbers, and confusing them is the most common sizing error we see.
An Open Base Changes the Footprint
Because the base is a carved pedestal rather than a closed cabinet, the piece occupies its space differently. Light and floor remain visible underneath, so a large vanity reads lighter than a cabinet of identical dimensions. This is why you can often choose a more generous width here than a conventional vanity would allow, and why the same piece can work in a bathroom where a cabinet would feel oppressive.
2. The Three Measurements That Decide Your Size

Usable Wall Width
Measure the full run of wall, then subtract door casings, baseboard heaters, and the swing of a shower enclosure. What remains is your working width, and the vanity should leave three or four inches of breathing room at each end. Our sizes step through thirty, forty, forty-seven, fifty-nine, seventy-one, and eighty-six inches, so the ladder is fine enough that you rarely need to compromise. A piece that fills a wall exactly stops reading as furniture and starts reading as built-in joinery.
Walkway Clearance in Front
Leave at least thirty inches of clear floor between the front edge of the vanity and whatever sits opposite it. Building codes permit as little as twenty-one inches, but treat that as a legal minimum rather than a target. Thirty inches is what allows two people to pass, a door to swing without clipping the counter, and a towel to be picked up without a shuffle. Every vanity we build is eighteen inches deep precisely to protect this number.
Basin Centerline to Side Wall
A basin needs at least twenty inches from its centerline to the nearest side wall, or elbows meet tile every morning. On a single-basin live edge vanity, this usually means centering the basin and treating the remaining counter as working surface. If the vanity sits in an alcove, check this before ordering, because a beautiful top with a badly placed basin is a daily irritation no craftsmanship will redeem.
3. How to Match Vanity Size to Your Bathroom
Powder Rooms and Guest Baths
Thirty to forty inches is the right range for a small room. At this size, the vanity has real presence without swallowing the floor, and the open pedestal base keeps the space feeling generous. Something like our Natural Root Solid Wood Bathroom Vanity at thirty inches gives a guest bathroom a genuine focal point while leaving the room entirely walkable.
Buy now: Natural Root Solid Wood Bathroom Vanity for Organic Modern Spaces
Main and Family Bathrooms
Forty-seven to fifty-nine inches is the comfortable single-basin range, and it is where most households land. A forty-seven inch top with one centered basin still leaves genuinely usable counter on both sides, which is what a busy morning actually needs. Resist the urge to size up simply because the wall allows it, because a solid wood bathroom vanity is only generous if the room can absorb it.
Primary Suites and Wide Walls
Seventy-one inches and above is where a double-basin layout genuinely breathes, and where a piece such as our Sculptural Solid Wood Vanity with Organic Curved Base becomes the anchor of the room. Below seventy-one inches, two basins will fit on paper and fail in practice, which is a distinction worth understanding before you order.
Buy now: Sculptural Solid Wood Bathroom Vanity with Organic Curved Base
4. Why Choosing A & E Bowery Lighting Is the Best Option for Your Tree Trunk Vanity
A Real Size Ladder, Not a Token One
Our vanities run from thirty inches to eighty-six, in walnut and black, with custom sizing when a wall demands something specific. That range means you choose the size your bathroom actually needs rather than the closest one available, which is the usual outcome when a collection offers only two or three widths. Explore the full tree trunk bathroom vanities collection to see the ladder in full.
Solid Timber Built for a Working Bathroom
Every piece is made from solid wood with a substantial live edge top and a hand-carved base, finished to live with the humidity of a real bathroom. Because the timber is genuine rather than veneered, the vanity can be refinished and maintained across decades rather than replaced when the surface tires.
Sculptural Form With Practical Proportions
Root-inspired pedestals, twin supports, and open lower shelves give the vanity presence without turning it into a solid block. That open base is what keeps a large piece from crowding a small room. See how the pieces sit together across our homepage.
5. Conclusion
Sizing a tree trunk bathroom vanity comes down to four numbers taken in a fixed order. Measure your usable wall and leave clearance at both ends. Choose your basin first, then pick a thirty or thirty-two inch top so the rim lands near thirty-six inches. Accept the eighteen-inch depth as the gift it is, and protect thirty inches of walkway in front. Get those right and the piece will feel inevitable in the room.
If you are weighing one basin against two, read our guide to single vs double tree trunk vanity layouts. For a closer look at how depth drives basin and faucet choice, see how deep a tree trunk bathroom vanity should be. When your measurements are ready, the A & E Bowery Lighting Tree Trunk Bathroom Vanities Collection has a width for every bathroom, from a powder room to a primary suite.
