



Bathroom Vanity Placement Ideas can help homeowners create a bathroom that feels comfortable, organized, and visually balanced while making the best use of available floor space. Because the vanity supports daily routines such as washing, grooming, applying makeup, and storing personal items, its position influences nearly every part of the room.
A vanity placed too close to a door may interrupt movement, while one installed far from plumbing can increase renovation complexity. Poor positioning may also create awkward mirror reflections, limited lighting, insufficient storage access, or narrow pathways around the toilet and shower.
The best placement depends on the bathroom’s dimensions, plumbing locations, windows, door swings, and intended users. A compact powder room may need a slim floating vanity, while a shared primary bathroom may benefit from a wide double-sink design. By evaluating circulation, lighting, storage, and visual proportion before installation, homeowners can create a vanity area that works efficiently and feels thoughtfully connected to the rest of the bathroom.
1. Start With Room Dimensions and Comfortable Clearance
Measure the Entire Bathroom Layout

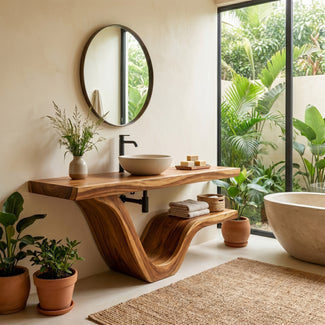
Buy Now: Floating Natural Wood Bathroom Vanity With Curved Shelf
Before selecting a vanity, measure the bathroom’s full width and length. Record the location of plumbing connections, doors, windows, vents, outlets, radiators, showers, tubs, and toilets.
Do not measure only the empty wall where the vanity may be installed. Cabinet doors and drawers require clearance, and users need enough room to stand comfortably in front of the sink. The vanity should not make it difficult to enter the shower, open a linen cabinet, or move through the room.
Use painter’s tape to mark the proposed vanity dimensions on the floor and wall. This provides a clearer sense of scale than measurements on paper alone. Open nearby doors and drawers while the outline is visible to identify possible conflicts before ordering furniture or beginning construction.
Preserve Comfortable Movement
Bathroom layouts should allow people to walk, turn, and use fixtures without feeling crowded. In many homes, approximately 30 inches of open space in front of the vanity provides basic access, while 36 inches or more usually feels more comfortable.
The exact clearance depends on local building requirements and the room’s design. Narrow powder rooms may require compact fixtures, while larger primary bathrooms can support wider aisles and separate activity zones.
Pay attention to the bathroom door. If it swings inward, make sure it does not strike the vanity or block access to drawers. A pocket door, sliding door, or outward-swinging option may improve circulation in a particularly tight space.
Measurements to Review Before Installation
- Total wall width available for the vanity
- Depth of the cabinet and countertop
- Clearance in front of the sink
- Door, drawer, and cabinet swing paths
- Distance from the toilet, shower, and tub
- Existing plumbing and electrical locations
- Height and width of the planned mirror
- Space required for sconces or other lighting

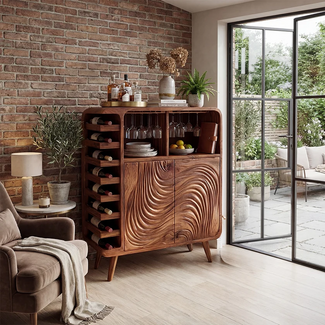
Buy Now: Natural Wood Floating Vanity With Vertical Storage Tower
Accurate measurements help prevent expensive changes after plumbing, cabinetry, or tilework has already been completed.
2. Choose Placement According to Bathroom Type
Position a Vanity in a Small Powder Room
Powder rooms often have limited floor space, so the vanity should provide essential function without visually overwhelming the room. A narrow cabinet, corner vanity, or wall-mounted design can preserve movement while still offering a sink and limited storage.
Floating vanities are especially useful because visible floor space can make the room appear larger. They also allow light to travel beneath the cabinet, creating a cleaner and more open feeling.
If the powder room has a window, avoid placing an oversized mirror where it will block natural light. A smaller mirror, side-mounted lighting, or a vanity positioned on an adjacent wall may provide a better solution.
Since powder rooms are frequently used by guests, the vanity often acts as the room’s visual focal point. An expressive wood finish, distinctive countertop, sculptural sink, or statement mirror can add personality without requiring excessive decoration.
Plan a Shared Primary Bathroom
A primary bathroom may need to support two people at the same time. A double vanity can reduce congestion by providing separate sinks, storage zones, mirrors, and countertop areas.

The vanity should be positioned where both users can stand comfortably without blocking the main walkway. If the room is narrow, a long vanity along one wall may work better than cabinets placed on opposite sides.
Consider the distance between sinks. Each person needs sufficient elbow room, and cabinet divisions should align with the intended storage areas. Drawers for grooming products, electrical tools, towels, and daily necessities should remain accessible even when both users are present.
A single large mirror can visually expand the room, while two separate mirrors may create a more personalized and structured arrangement.
Placement Options for Different Bathrooms
- Use a floating vanity in a compact powder room.
- Install a double vanity along the longest available wall.
- Place a corner vanity in an irregular or narrow layout.
- Position a single vanity beside a linen cabinet for added storage.
- Use separate vanities when the primary bathroom is especially large.
- Avoid placing the sink directly behind an inward-swinging door.
- Keep the vanity clear of shower doors and major walking paths.
These layout choices can be combined with thoughtful Bathroom Vanity Styling Ideas to create a space that feels practical and visually complete.
3. Coordinate the Vanity With Lighting, Mirrors, and Storage
Align the Mirror With the Sink
The mirror should generally be centered over the sink or basin rather than the entire vanity cabinet. This distinction is particularly important when the countertop includes an offset sink or asymmetrical storage.
A mirror that is too narrow may feel disconnected from the cabinet, while one that is too wide can overpower wall-mounted lighting or nearby architectural features. In many bathrooms, the mirror should be slightly narrower than the vanity, although the exact proportions depend on the room’s style.

Mirror height should accommodate the people who use the bathroom most often. The reflective area needs to provide comfortable visibility without being positioned unusually high or low. In a family bathroom, a taller mirror may serve users of different heights more effectively.
Use Lighting to Improve Daily Routines
Lighting should illuminate the face evenly and reduce harsh shadows. Wall sconces placed on both sides of the mirror are often effective because they provide balanced light from approximately eye level.
When side sconces are not practical, a fixture above the mirror can provide useful illumination. It should be wide enough to distribute light across the vanity but not so large that it overwhelms the mirror or cabinet.
Natural light should also influence placement. A vanity near a window can benefit from daylight, but direct sunlight may create glare at certain times. Window treatments can provide privacy and help control brightness.
Electrical outlets should be located conveniently for hair dryers, electric razors, and other grooming tools. They must also comply with applicable bathroom safety requirements.
Vanity-Area Planning Checklist
- Center the mirror according to the sink location.
- Position lighting to reduce shadows on the face.
- Keep outlets accessible but visually discreet.
- Allow drawers and doors to open fully.
- Place frequently used products within easy reach.
- Use upper cabinets carefully so the area does not feel crowded.
- Include ventilation to manage bathroom humidity.
Understanding How to Style a Bathroom Vanity begins with a functional foundation. Once lighting, storage, and mirror placement work correctly, decorative details such as trays, towels, plants, and containers can be added without interfering with daily use.
4. Why Choose A&E Bowery Lighting for a Bathroom Vanity?
Coordinated Furniture and Lighting Create Cohesion
A bathroom vanity is more than a cabinet with a sink. It works together with the mirror, sconces, countertop, hardware, and surrounding finishes to establish the room’s character.
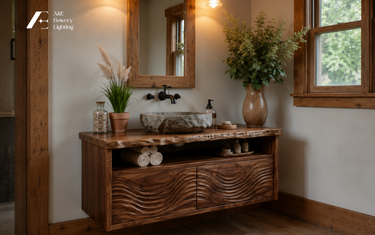
A&E Bowery Lighting offers design-focused furniture and illumination that can help homeowners create a more connected vanity area. Coordinating these major elements makes it easier to achieve balanced proportions and consistent visual direction.
The pieces do not need to match perfectly. A warm wooden vanity can be paired with dark metal lighting for contrast, while a streamlined cabinet may benefit from sculptural sconces or fixtures with a softer finish.
Selecting the vanity and lighting together also helps prevent scale problems. Homeowners can evaluate the width of the mirror, the reach of the fixtures, and the available wall space before installation.
Thoughtful Lighting Makes the Vanity More Functional
Good bathroom lighting supports grooming, skincare, makeup application, and other daily routines. It also highlights countertop texture, natural wood grain, hardware, and decorative details.
A&E Bowery Lighting can help homeowners layer practical vanity illumination with broader ambient light. Sconces may provide facial lighting, while a ceiling fixture brightens the room overall. Accent lighting can add depth in larger bathrooms or highlight architectural features.
Warm, well-controlled illumination can make the bathroom feel more comfortable without creating a yellow or overly dim environment. The goal is a balance between functional brightness and a relaxing atmosphere.
Benefits of Choosing A&E Bowery Lighting
- Coordinated furniture and fixtures simplify bathroom planning.
- Multiple lighting styles support different interior aesthetics.
- Well-proportioned vanities help create balanced layouts.
- Quality illumination improves grooming and everyday function.
- Distinctive materials add warmth and visual character.
- Statement pieces reduce the need for excessive decoration.
- Versatile designs suit powder rooms and primary bathrooms.
Choosing A&E Bowery Lighting allows homeowners to approach the vanity area as a complete design composition. The cabinet provides storage and structure, while thoughtfully selected lighting improves visibility and gives the room a more polished atmosphere.
